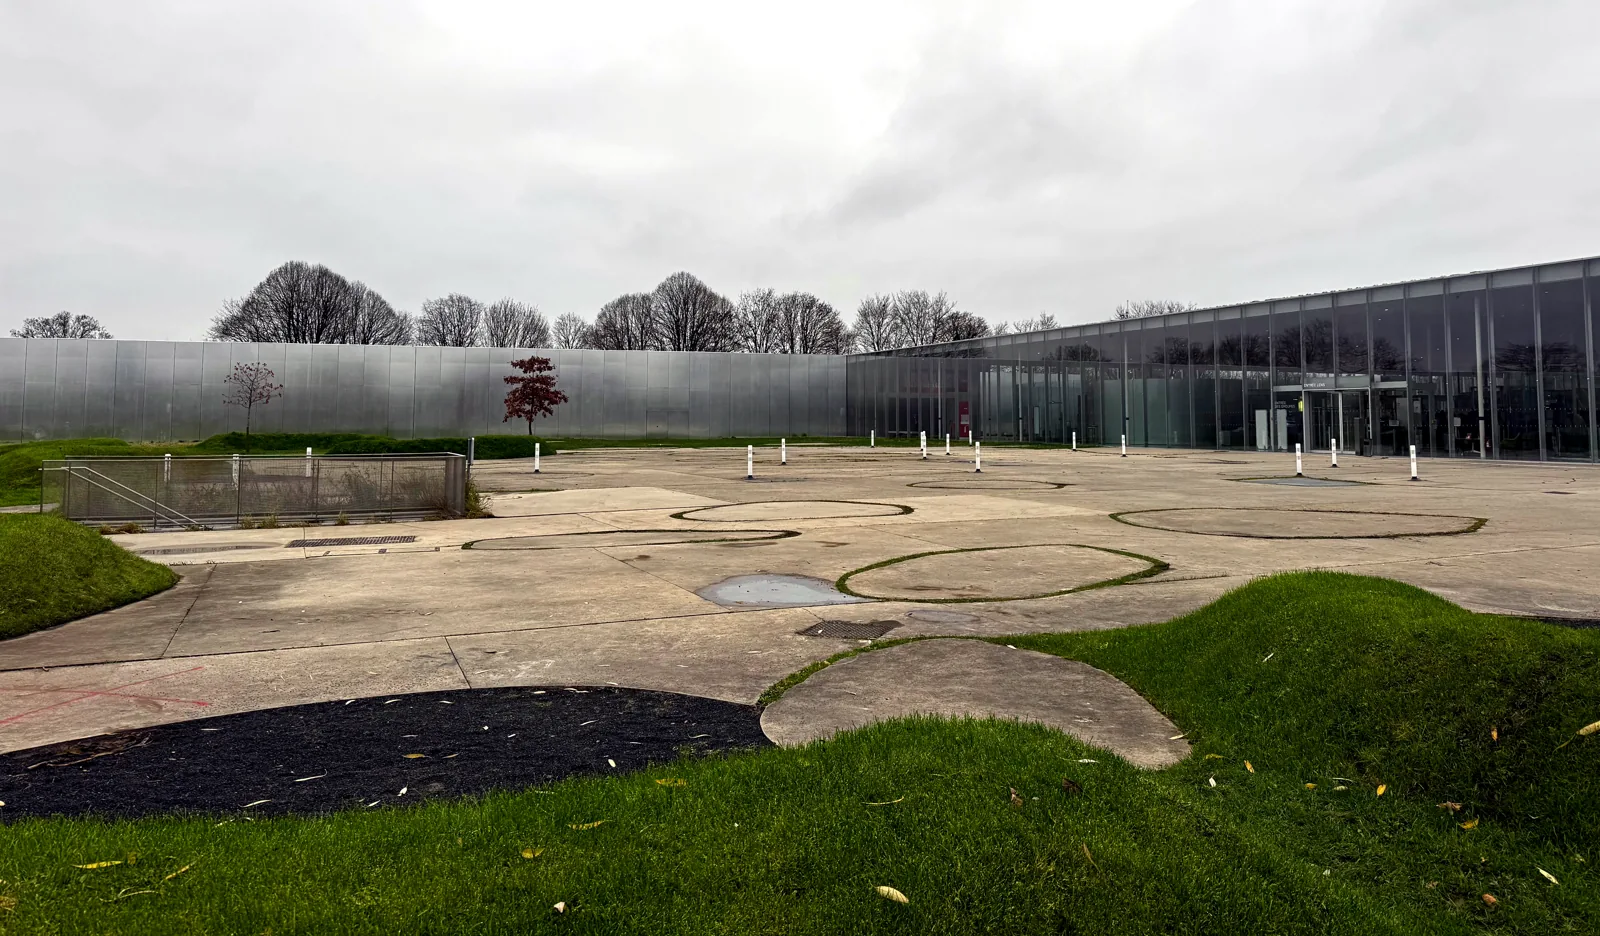
The first Louvre outside Paris was built on the pithead yard of a former pit, surrounded by miners' housing estates. This website has followed its arrival since 2005. Here is the museum as it is today, followed by the story of how it came to be.
Architecture
A museum that does not dominate
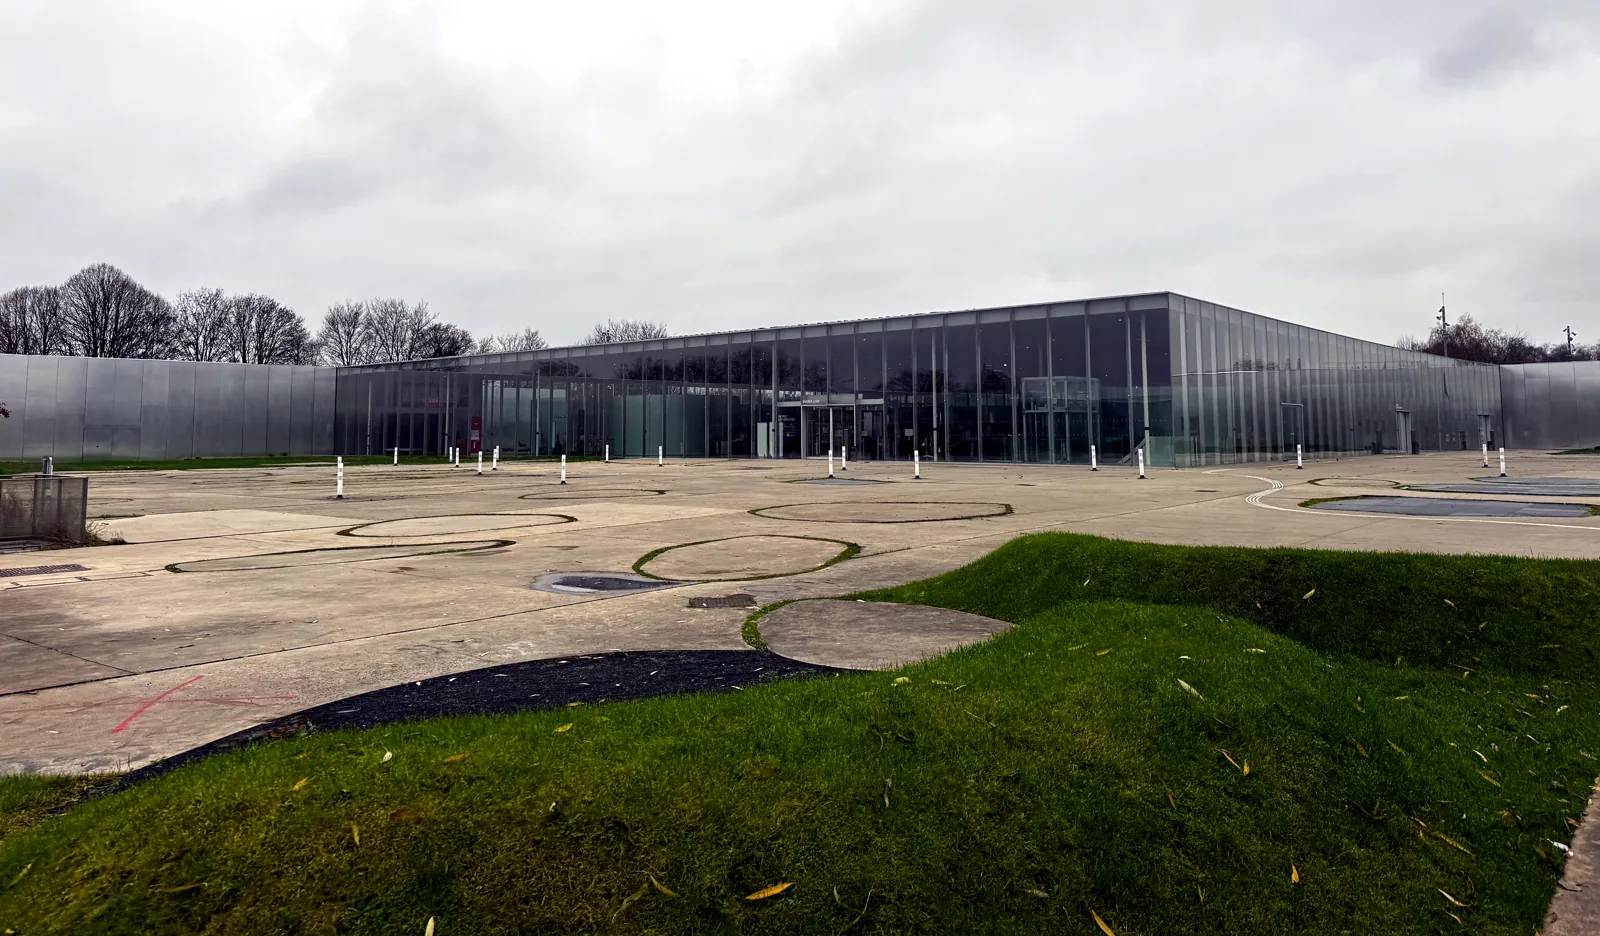
For this museum, the Japanese architects of SANAA, Kazuyo Sejima and Ryue Nishizawa, chose not to impose a monument. Five low volumes of glass and anodised aluminium line up over 360 metres. They never rise above 6 metres and follow the gentle curve of the ground. The polished aluminium gives a blurred reflection of the park, the sky and the visitors: the building almost seems to dissolve into the landscape.
At the centre, a large glazed hall serves as reception and gathering space, open to the park on both sides. People move through it freely, as they would across a public square.
The choice of site is no accident. The museum stands on the pithead yard of pit 9 of the Lens Mining Company, closed in 1960. Around it, Cité 9 and its church of Saint-Théodore are still standing.
360 mof glass and aluminium façade
20 haof parkland on the former pithead yard
490,044visitors in 2025
6.6 Mvisitors in total from 2012 to 2025
The forecourt and the museum's long aluminium façade, December 2024.
Free · renewed in December 2024
The Galerie du temps (Gallery of Time)
This is the heart of the museum and what makes it unique. In a single 3,000 m² hall with no partitions, some 250 masterpieces from the Louvre are displayed in chronological order. Visitors walk through time: civilisations and techniques sit side by side, and a Greek vase stands next to an Egyptian statue from the same period.
For its twelfth anniversary, the Gallery was completely redesigned and reopened on 4 December 2024. It now runs from prehistory to the present day, with loans from other national museums and works by contemporary artists. More than 200 local residents helped write the visitor interpretation material.
Entry to the Gallery of Time is free, as is entry to the Pavillon de verre (Glass Pavilion).
“The miners gave so much to France that France can surely give them the Louvre.” (« Les mineurs ont tant donné à la France que la France peut bien leur donner le Louvre. »)
Roger Devochelle, words displayed on the pit 9 site in 2005 (see the chronicle below)
The park
A park in the footsteps of the mine
The park
Twenty hectares designed by the landscape architect Catherine Mosbach. The old cavaliers, the colliery railway embankments that once carried the coal away, have become footpaths. The park has eleven entrances and links the museum to the neighbouring estates and to Bollaert stadium. Access is free.
Behind the scenes
Beneath the Gallery, visible storerooms and a conservation workshop give a glimpse of the teams at work. They can be seen on occasional guided tours. The resource centre and the Mezzanine, which hosts free exhibitions, round off the visit.
The Liévin conservation centre
Opened in 2019 a few hundred metres away, it can hold up to 250,000 works from the Louvre's reserves, kept safe from Seine floods. It is not open to the public, except on special occasions such as the European Heritage Days.
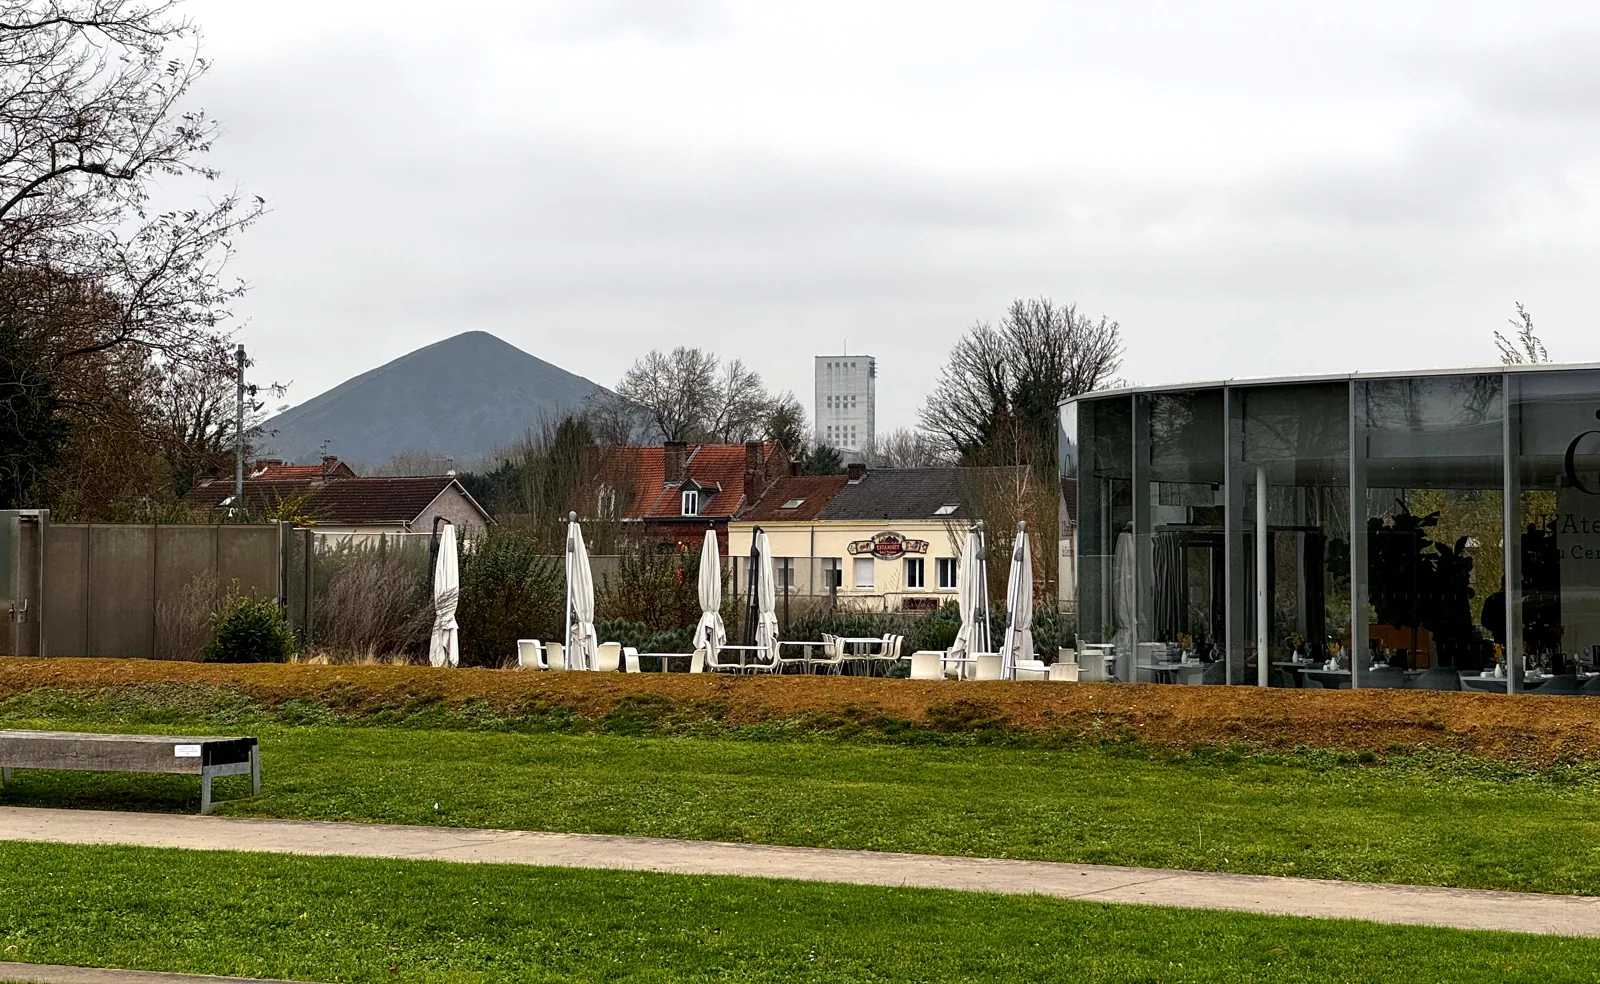
From the park, above the rooftops of the estate, an 11/19 slag heap and the tower of shaft 19 are a reminder of where you are. On the right, the restaurant's glass pavilion. December 2024.
Practical information
Visiting the Louvre-Lens
Open Wednesday to Monday, 10 am to 6 pm. Closed on Tuesdays, and on 1 January, 1 May and 25 December.
Gallery of Time and Glass Pavilion: free. Temporary exhibitions are ticketed, and free for under-18s.
Temporary exhibitions: two or three a year; see the museum's website for the programme.
Getting there: a 20 to 25-minute walk from Lens station along a signposted route. By car, exit 6.2 off the A21, with on-site parking.
This website was born in 2005 to follow the project step by step. Here is that story, with the photos and the hopes of the time.
20032004
Lens puts itself forward
The French state wanted to bring its great museums closer to the regions, and in 2004 it invited bids to host a Louvre branch. In Nord-Pas-de-Calais, Arras, Boulogne-sur-Mer, Calais, Valenciennes and Lens applied, as did Amiens in Picardy. Lens offered the pithead yard of its former pit 9. In early 2004 the town set up a support committee with a website and visitors' books. By the end of May, more than 6,500 signatures and 800 testimonials had been sent in. The town presented its bid to the regional council on 24 June, and the Minister of Culture visited the site in July.
29 Nov.2004
Lens is chosen
The Prime Minister announced that Lens had been chosen. On 4 December, St Barbara's Day, the town held a “Louvre party” (« fête du Louvre »). At the time, the plans were for a museum of 17,000 to 22,000 m², around 600 works, a budget of 105 million euros, 500,000 visitors a year… and an opening in 2008 or 2009.
26 Sept.2005
SANAA wins
The architecture competition drew 124 entries. Six teams were shortlisted in May, including Zaha Hadid, Steven Holl and Lacaton & Vassal. In September, three finalists went head to head: Rudy Ricciotti, SANAA and Zaha Hadid. A deeply divided jury finally chose SANAA, from Japan.
One story from the time is worth retelling. Ricciotti's design was reportedly rejected because part of the museum was underground. According to the jury, underground was the region's past; its future had to be built above ground. The announced budget rose to 117 million euros.
Oct.2005
A walk around the site
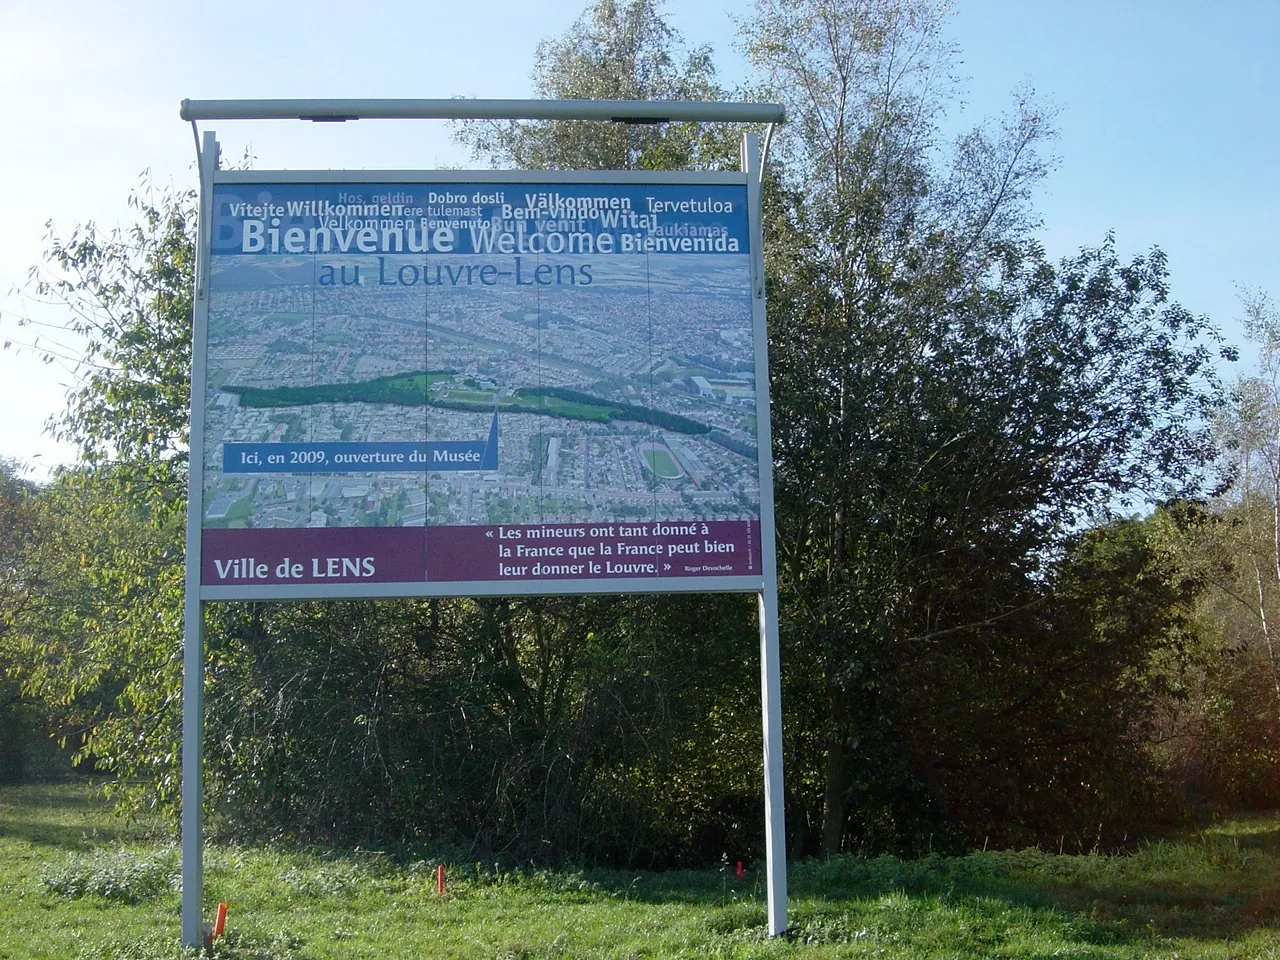
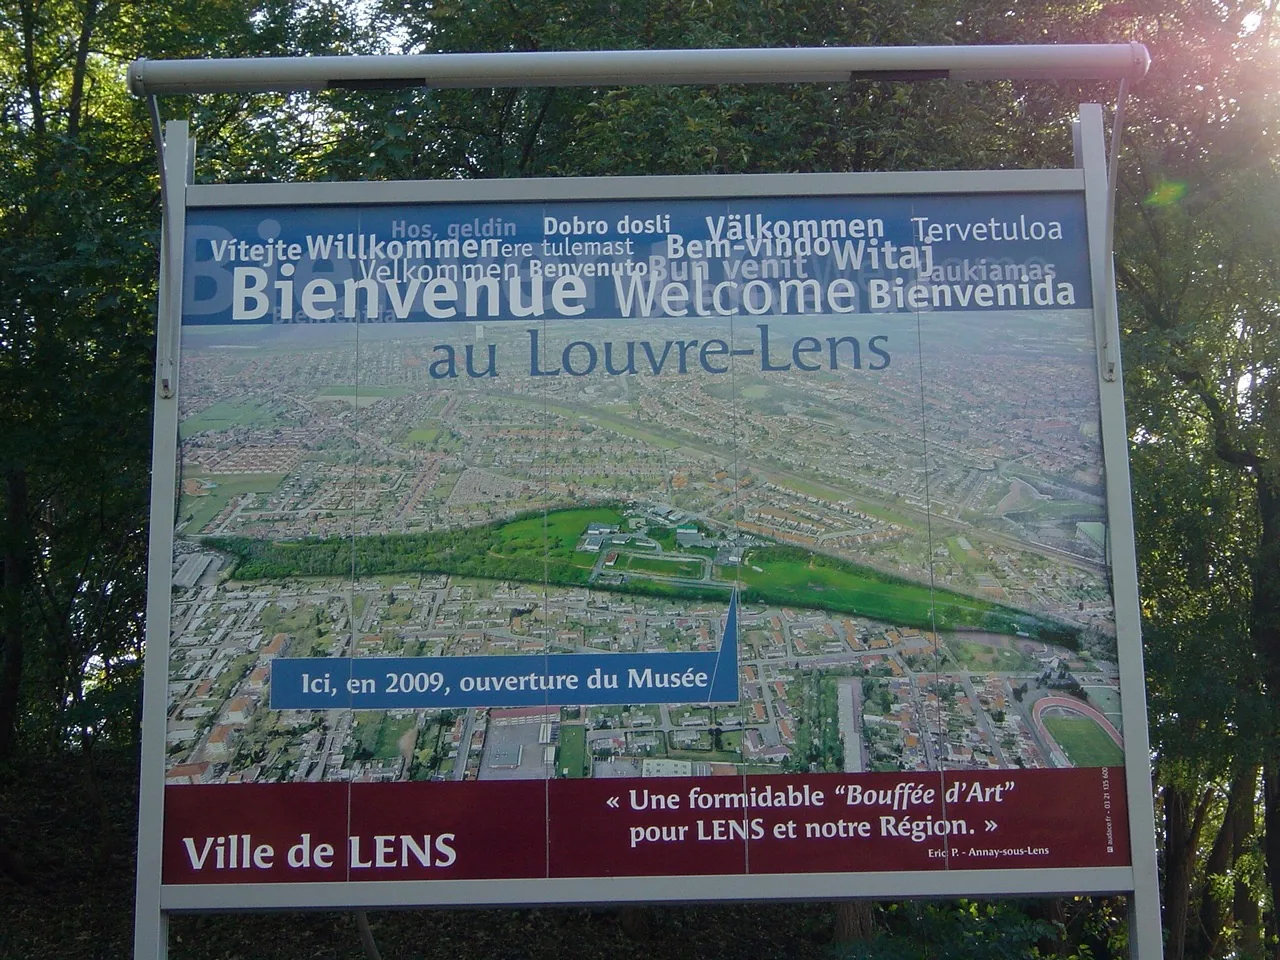
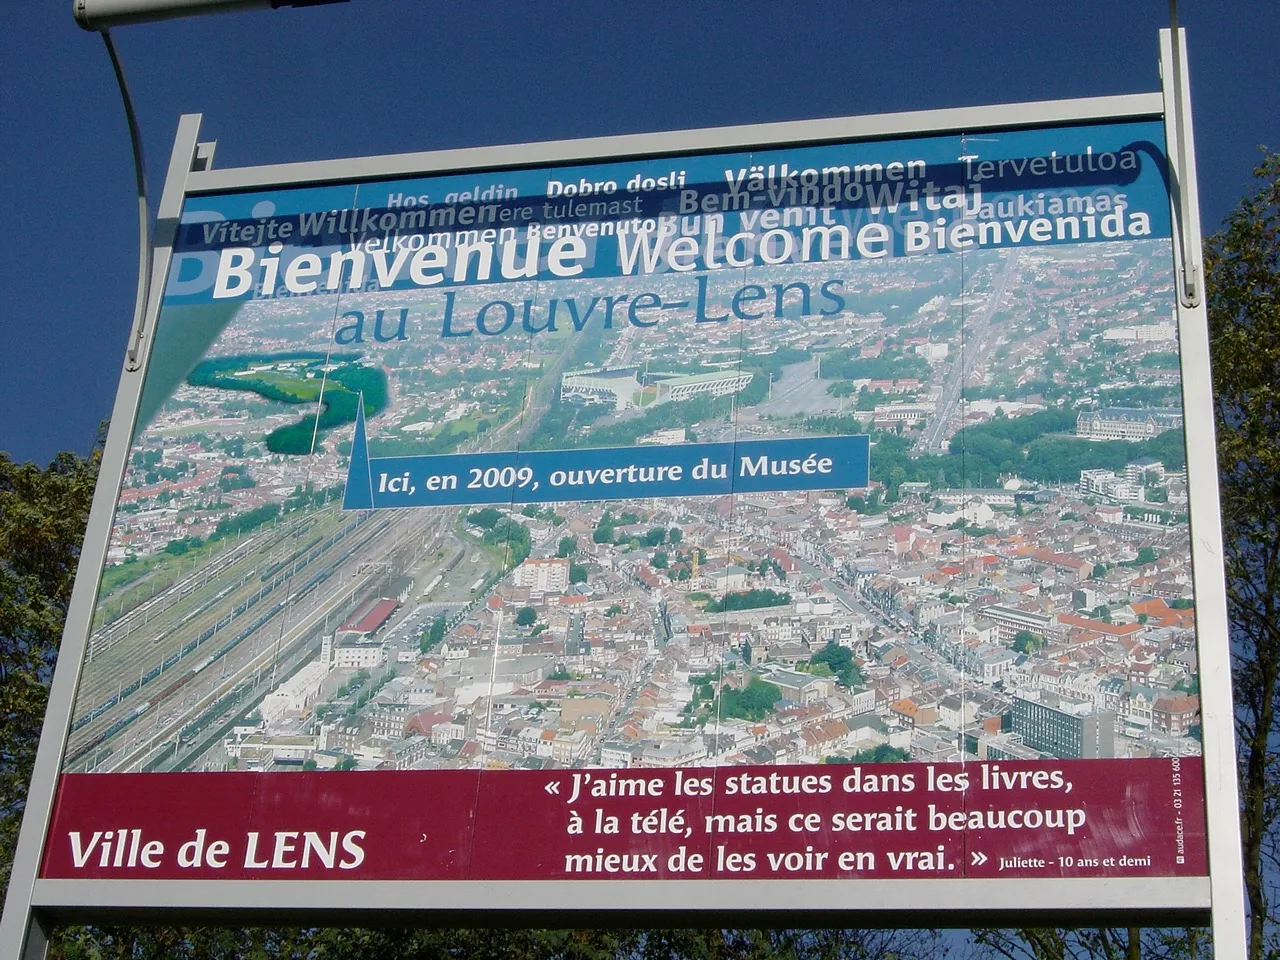
The future site was cleared and opened to the curious. Across 20 hectares among the trees, large “Welcome to the Louvre-Lens” (« Bienvenue au Louvre-Lens ») signs had been put up in several languages, bearing words from local people collected during the bid:
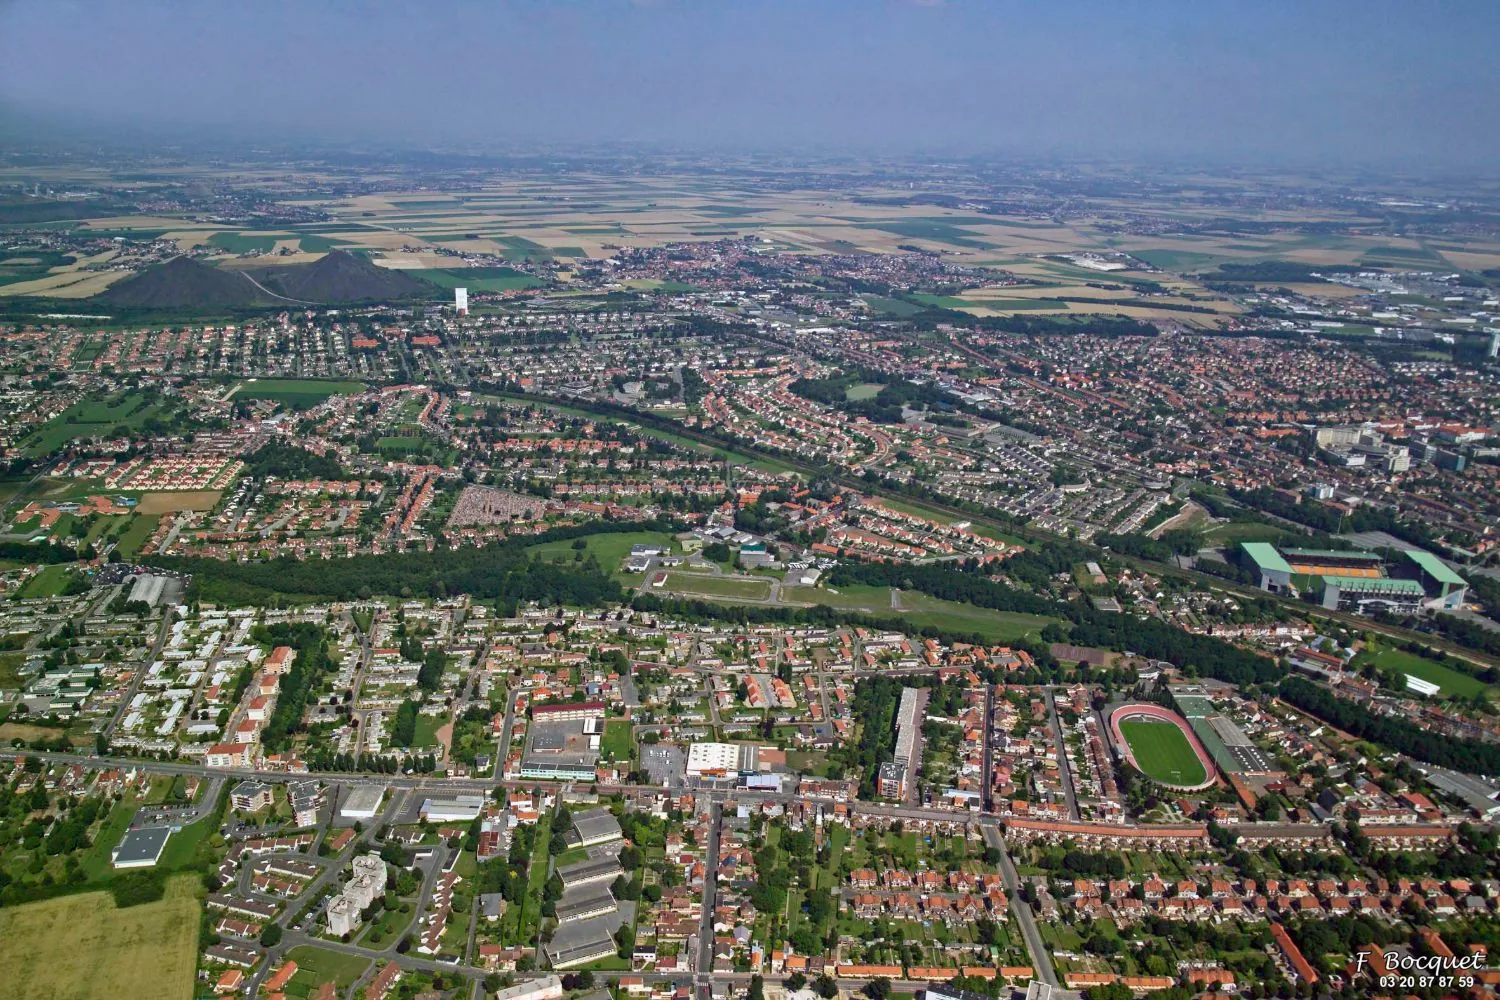
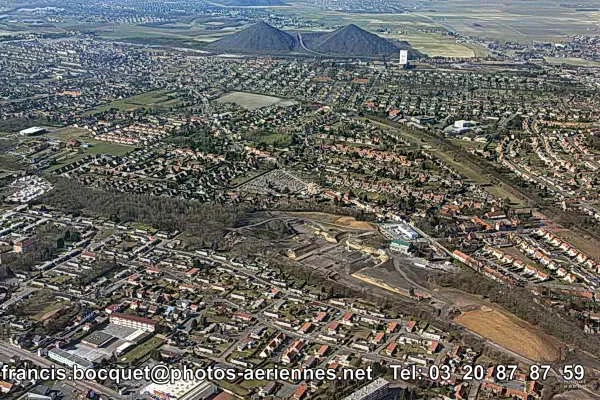
Here, the future Louvre-LensBollaert stadiumTwin slag heaps of the 11/19Shaft 19 tower
Lens from the air in 2005, before building work began. The wooded strip in the centre is the former pithead yard of pit 9, where the museum stands today. Photo Francis Bocquet
“A wonderful breath of Art for Lens and our region.” (« Une formidable bouffée d'Art pour Lens et notre région. »)
“I like statues in books and on TV, but it would be better to see them for real.” (« J'aime les statues dans les livres, à la télé, mais ça serait mieux de les voir en vrai. »)
The sign itself promised: “Here, in 2009, the Museum opens” (« Ici, en 2009, ouverture du Musée »). Below the article, readers' comments said a lot about the anticipation. One had “raced cross-country on this land” (« fait du cross sur ce terrain »). A Lens native living in Quebec was following the project from afar. Others feared the jobs would not go to local people.
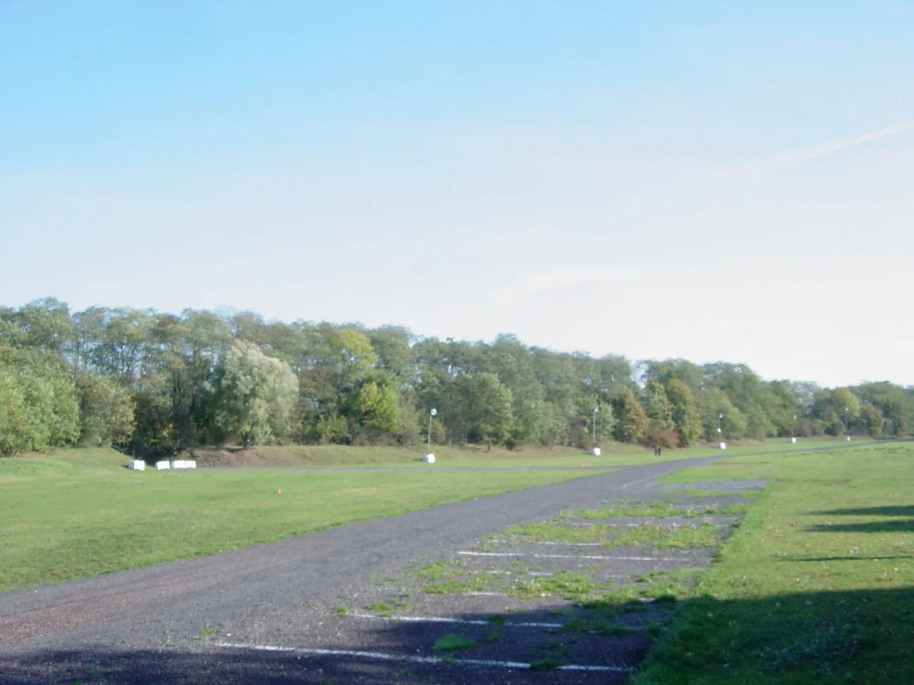
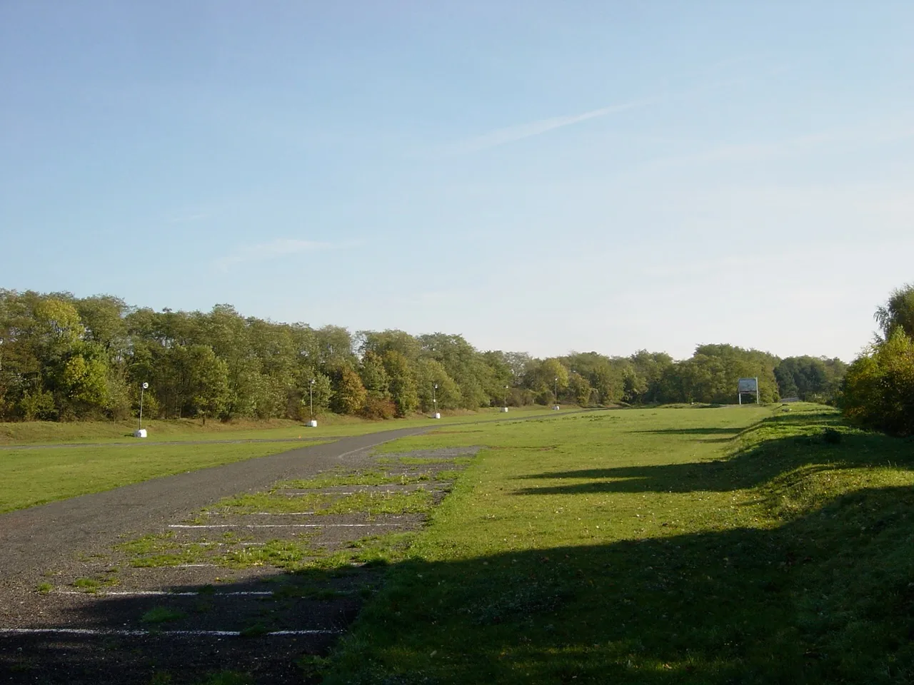
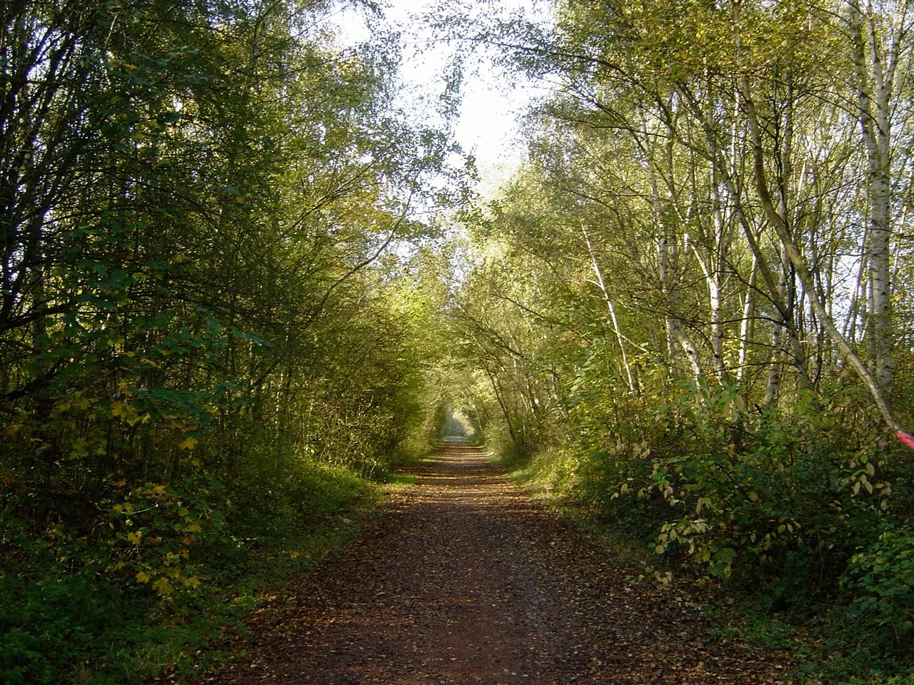
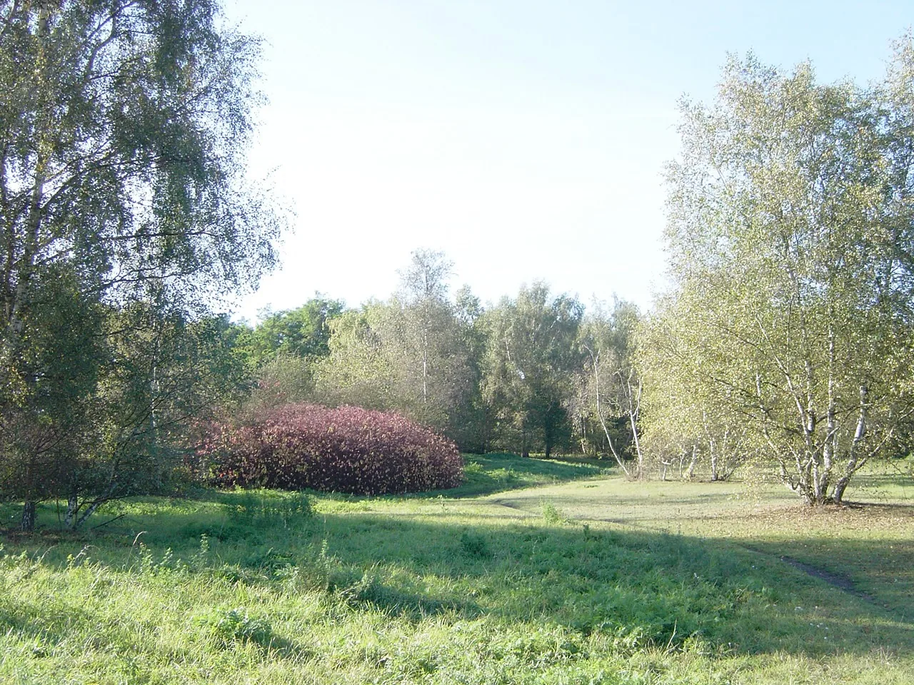
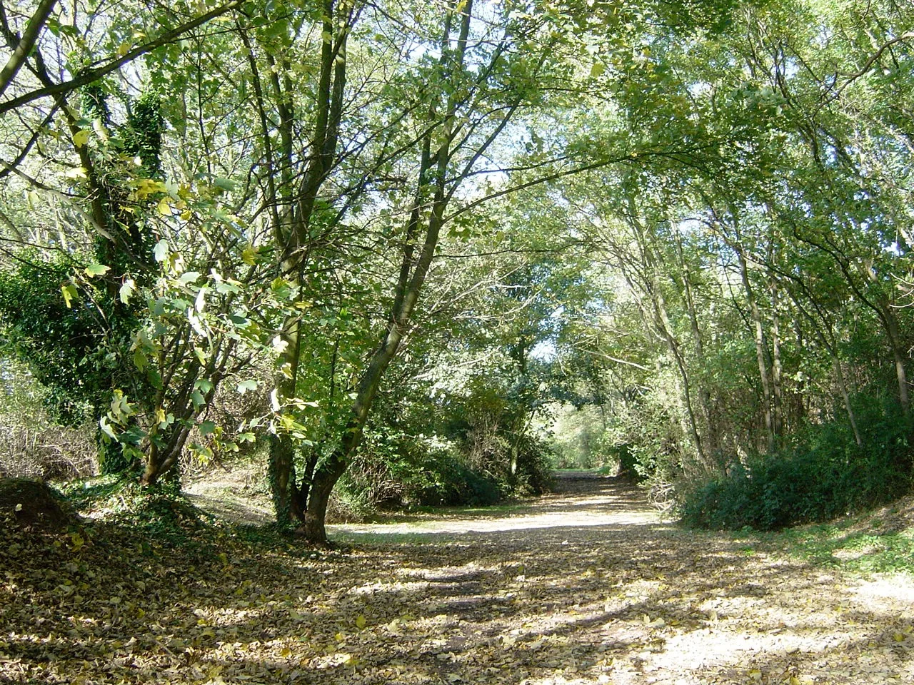
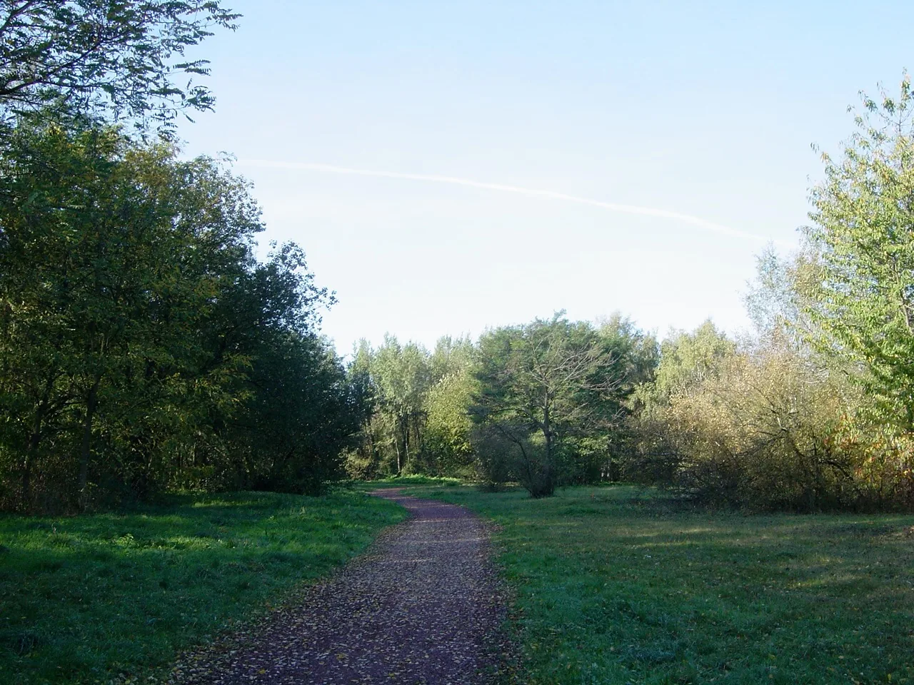
“Here, in 2009, the Museum opens” (« Ici, en 2009, ouverture du Musée »). And Roger Devochelle's words about the miners.“A wonderful breath of Art…” (« Une formidable bouffée d'Art… »)“I like statues in books…” (« J'aime les statues dans les livres… »)The cleared ground where the museum would be built.The large meadow on the former pithead yard, where the museum now stands.The way into the site, along a path under the trees.Birches and clearings: nature had taken back the old pithead yard.A tree-lined path, probably an old cavalier, now part of the park.The edge of the woods, in 2005.
Photos taken on 28 October 2005.
Dec.2005
The models at the Maison syndicale
The exhibition “From pit 9 to the Louvre-Lens” (« De la fosse 9 au Louvre-Lens ») showed models of the six architectural designs in the Maison syndicale des mineurs (Miners' Union House). The past was displayed in a tunnel, the future under the glass roof. A powerful symbol.
20052006
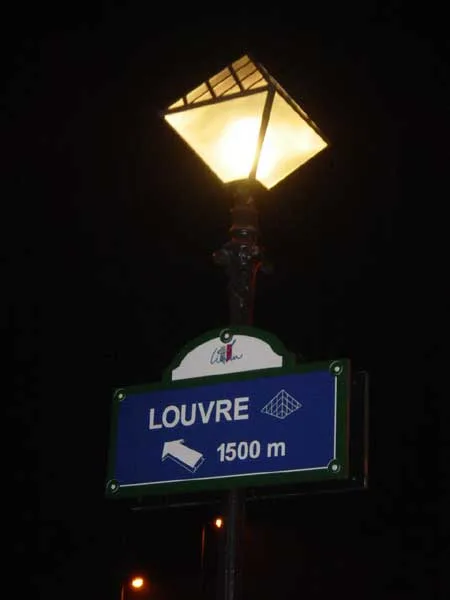
“Louvre, 1,500 m” (« Louvre, 1 500 m »)
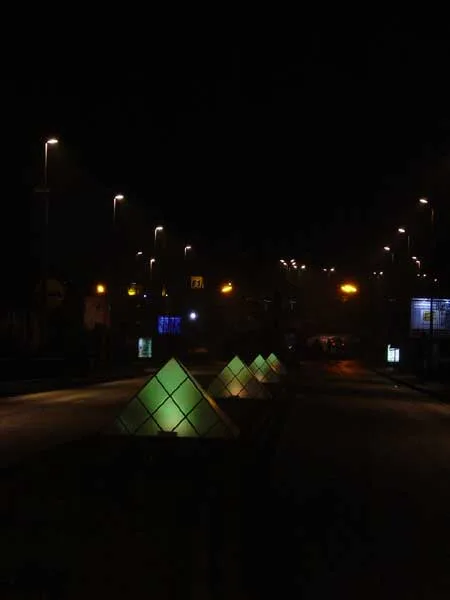
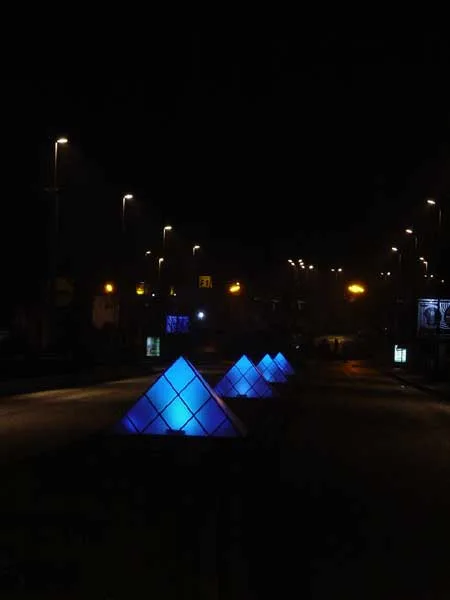
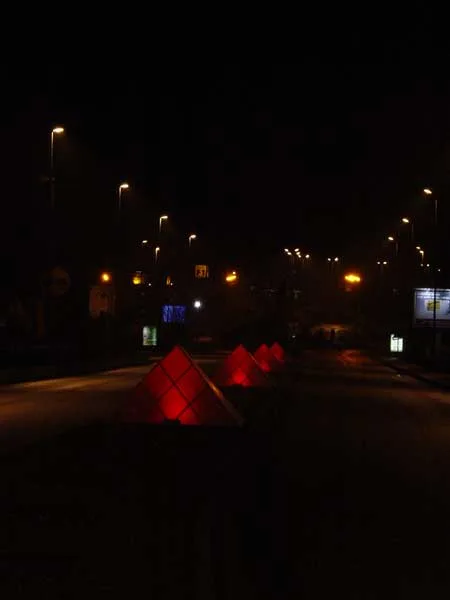
Even before the foundation stone was laid, the town was decked out in the museum's colours. “Louvre” signs appeared in Lens. In Liévin, multicoloured illuminated pyramids were placed in the middle of the road, 1,500 metres from a museum that did not yet exist.
Liévin: “Louvre, 1,500 m” (« Louvre, 1 500 m »).A green illuminated pyramid…… some blue ones…… and some red ones.
2006
Friends, patrons and runners
The Friends of the Louvre-Lens association (A2L) was founded in January. In April, Crédit Mutuel Nord Europe signed the first sponsorship agreement and became a founding patron. On 14 May, the first Route du Louvre linked Lille to Lens: nearly 8,000 participants, including more than 2,700 marathon runners, passed through eighteen towns. The race still exists, and now finishes in the museum park.
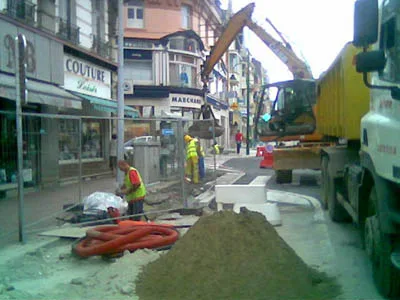
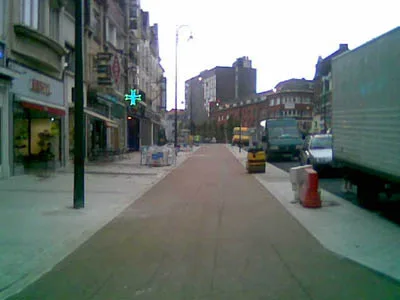
The centre of Lens was getting ready too: wider pavements, bus lanes, new routes to the station.
Roadworks in the centre of Lens, 2006.Bus lanes and wider pavements.
4 Dec.2009
Foundation stone
The project had fallen behind schedule, but building work began in November 2009. The foundation stone was laid on 4 December, St Barbara's Day once again. On the same day, the Maison du projet (project centre) opened in the former Albert-Camus cultural centre, with a 500 m² exhibition explaining the future museum. By spring 2010, more than 300 people were working on the site.
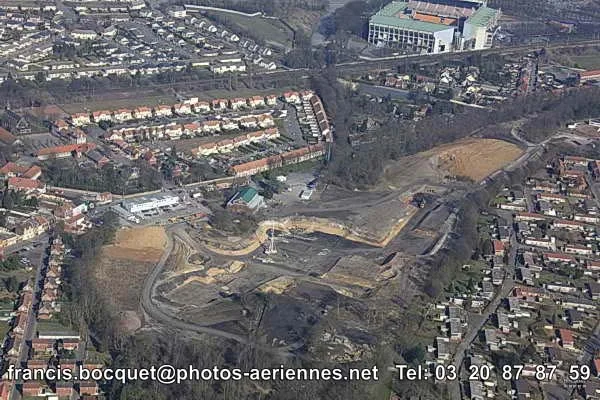
The building site on 10 March 2010, with the Twin slag heaps of the 11/19 in the distance. Photo Francis BocquetThe same day: the building site and Bollaert stadium. Photo Francis Bocquet
4 Dec.2012
The opening
The Louvre-Lens opened on 4 December 2012, St Barbara's Day, the miners' festival. A few months earlier, on 30 June, the Mining Basin had been inscribed on the UNESCO World Heritage List. The promise that “the miners well deserved the Louvre” (« mineurs qui méritaient bien le Louvre ») was kept, three years later than the sign had said.
Before: the pit 9 site, October 2005.After: the museum and its forecourt, December 2024.
What was promised, what was delivered
Planned in 2004-2005 vs achieved
Announced at the time
Reality
Opening
2008-2009 (“Here, in 2009…” / « Ici, en 2009… »)
December 2012
Floor area
17,000 to 22,000 m²
about 28,000 m²
Attendance
500,000 visitors a year
490,044 visitors in 2025
Works
about 600
about 250 in the Gallery of Time, plus temporary exhibitions